

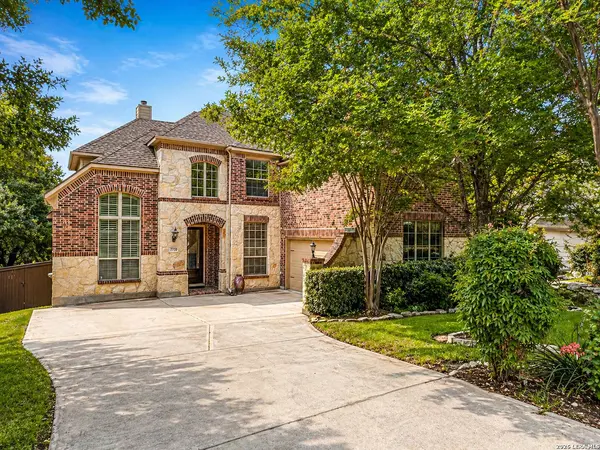
7739 Winecup HL
San Antonio, TX 78256
- 5 Beds
- 4 Baths Full Baths: 4
- 4,076 SqFt
- 10,236 Lot Size
- 2009 Year Built
GALLERY
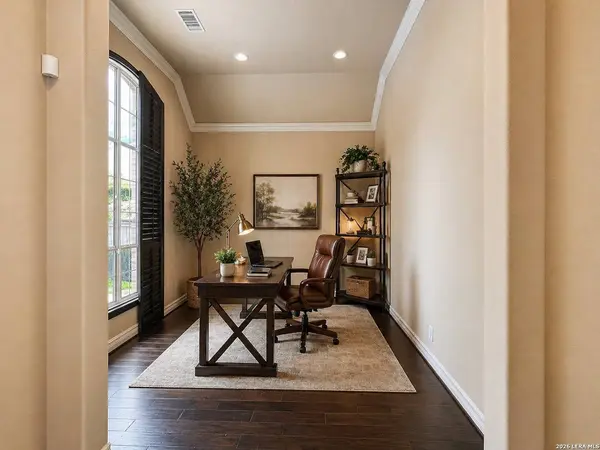
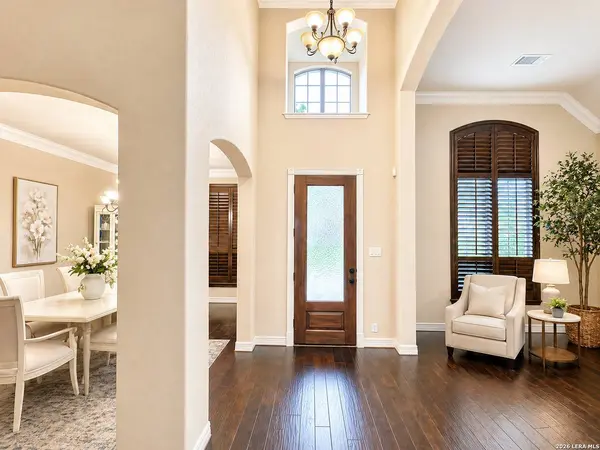
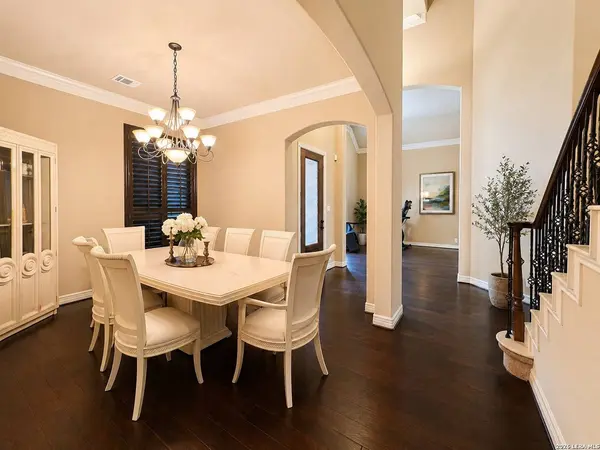
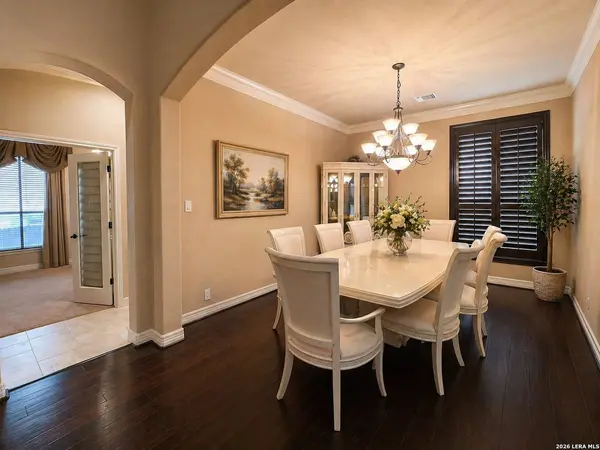
PROPERTY DETAIL
Key Details
Property Type Single Family Home
Sub Type Single Family Detached
Listing Status Active
Purchase Type For Sale
Square Footage 4, 076 sqft
Price per Sqft $190
Subdivision Stonewall Estates
MLS Listing ID 1966900
Style Two Story, Traditional
Bedrooms 5
Full Baths 4
Construction Status Pre-Owned
HOA Fees $340/qua
HOA Y/N Yes
Year Built 2009
Annual Tax Amount $16,501
Tax Year 2025
Lot Size 10,236 Sqft
Property Sub-Type Single Family Detached
Location
State TX
County Bexar
Area 1002
Rooms
Master Bathroom Main Level 10X10 Tub/Shower Separate, Double Vanity
Master Bedroom Main Level 16X19 DownStairs, Walk-In Closet, Full Bath
Bedroom 2 Main Level 12X13
Bedroom 3 2nd Level 12X12
Bedroom 4 2nd Level 11X13
Bedroom 5 2nd Level 19X20
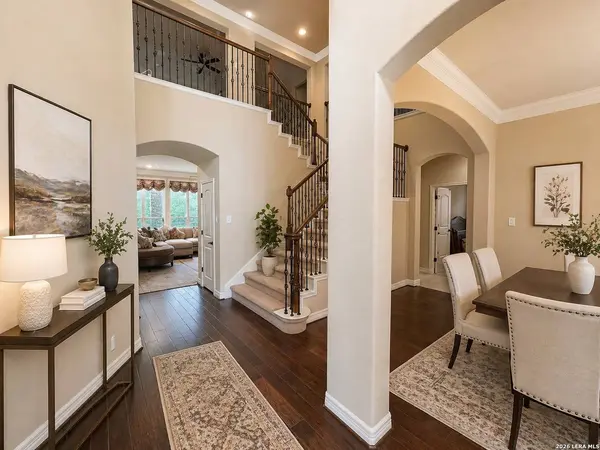
Living Room Main Level 19X17
Dining Room Main Level 11X13
Kitchen Main Level 16X14
Building
Lot Description County VIew
Story 2
Foundation Slab
Sewer City
Water City
Construction Status Pre-Owned
Interior
Heating Central
Cooling Two Central
Flooring Carpeting, Ceramic Tile, Wood
Fireplaces Number 1
Inclusions Ceiling Fans, Washer Connection, Dryer Connection, Cook Top, Built-In Oven, Microwave Oven, Gas Cooking, Dishwasher
Heat Source Natural Gas
Exterior
Exterior Feature Covered Patio, Deck/Balcony, Sprinkler System, Double Pane Windows, Has Gutters, Mature Trees
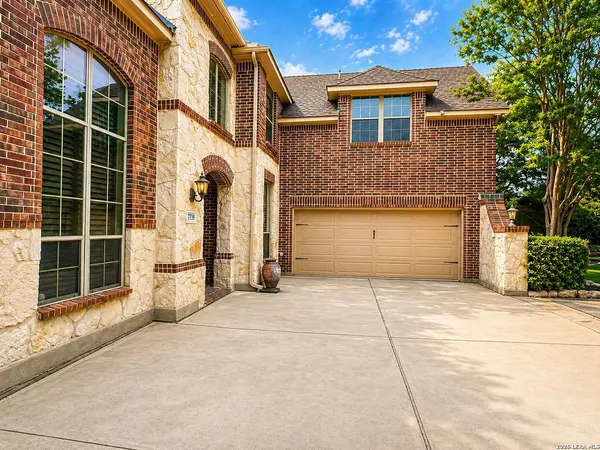
Parking Features Two Car Garage
Pool None
Amenities Available Controlled Access, Pool, Clubhouse, Park/Playground
Roof Type Composition
Private Pool N
Schools
Elementary Schools Call District
Middle Schools Call District
High Schools Call District
School District Northside
Others
Acceptable Financing Conventional, VA, TX Vet, Cash
Listing Terms Conventional, VA, TX Vet, Cash
SIMILAR HOMES FOR SALE
Check for similar Single Family Homes at price around $774,999 in San Antonio,TX

Open House
$429,900
7023 Washita Way, San Antonio, TX 78256
Listed by Kimberly Howell of Keller Williams Legacy • (210) 861-01884 Beds 3 Baths 2,106 SqFt
Active
$799,000
7139 Bella Mist, San Antonio, TX 78256
Listed by Renee Bachman of JB Goodwin, REALTORS • (210) 508-21714 Beds 4 Baths 3,088 SqFt
Active
$999,990
8134 Vanity Hill, San Antonio, TX 78256
Listed by Binkan Cinaroglu of Kuper Sotheby's Int'l Realty • (210) 241-45504 Beds 4 Baths 3,714 SqFt